
The Morgan Team



Listing Courtesy of:
Team Realty
Agency Phone: 208-465-7770

BEDS3
BATHS2.00
SQUARE FEET1,383
MLS#98994024
STATUSNew
PROPERTY TYPEResidential - Single Family
SUBDIVISIONPleasant Loop
SCHOOLNew Plymouth School District #372
Listing Courtesy of:
Team Realty
Agency Phone: 208-465-7770
Property Description
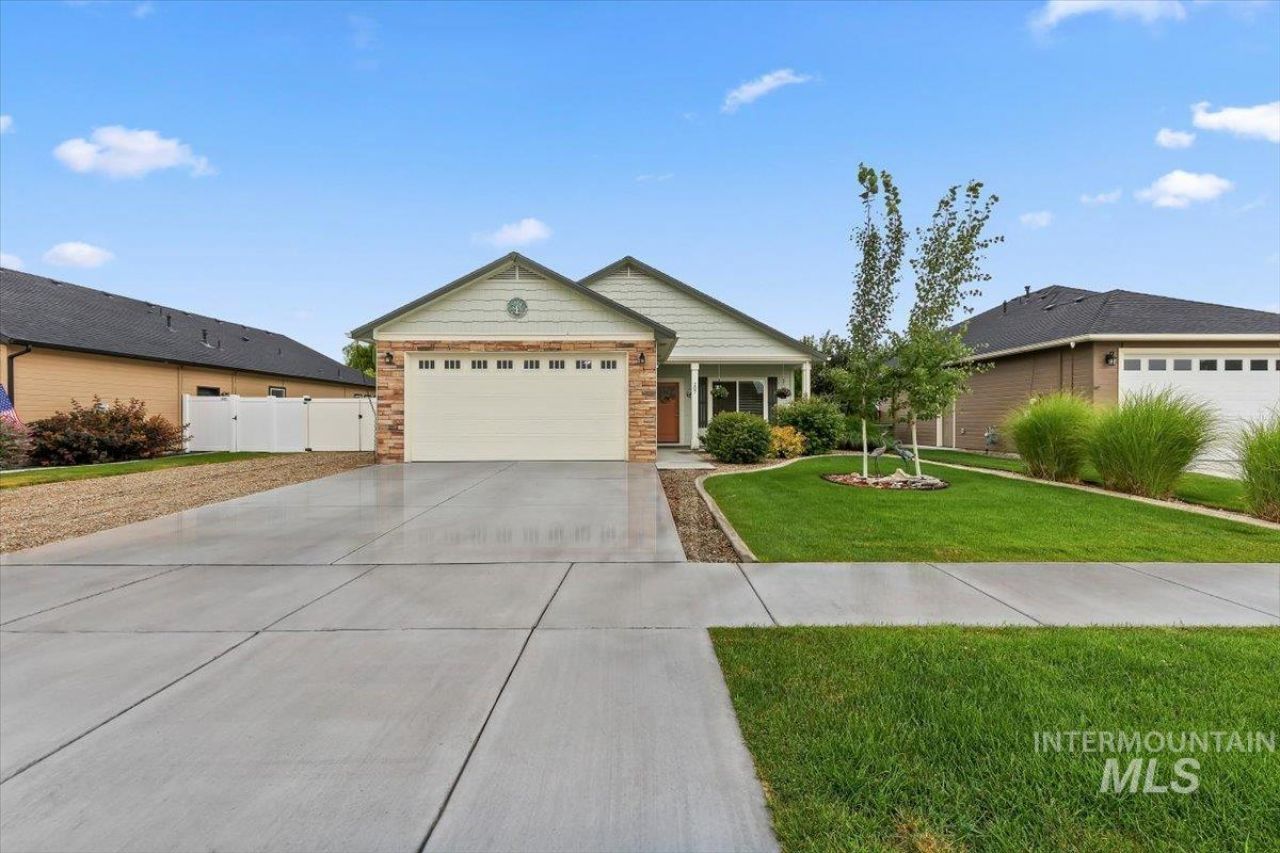
Welcome Home to this beautifully well maintained home. Sitting in the heart of New Plymouth, this comfortable home is boasting with charm. Split bedroom plan with a large great room and adjoining kitchen. Kitchen is complete with custom hickory cabinets and granite counters with all appliances included. Primary bath is user friendly with the double step in shower and walk in closet. The backyard is an entertainers dream with a large covered patio and huge yard for a pool or outdoor fun. Garage is 29 long for easy access or a work bench. RV parking at the side of the home with double gate access. Enjoy the tranquility of a horse pasture & no close neighbors. Get away from the hustle and bustle of big town living and come home to the quieter lifestyle of New Plymouth.
Property Features
Property Type: Residential - Single Family
Cooling: Central Air
Fenced: Yes
Garage: 2 car attached
Heating: Forced Air, Natural Gas
Lot Size: 0.28 Acres
Roof Type: Architectural Style
Stories: 1.0
Taxes: $1,563
Year Built: 2018
Amenities
Bath-Master
Bed-Master Main Level
Split Bedroom
Great Room
Walk-In Closet(s)
Walk In Shower
Breakfast Bar
Pantry
Granite Counters
Feature Descriptions
Appliances: Gas Water Heater, Dishwasher, Disposal, Microwave, Oven/Range Freestanding, Refrigerator, Gas Range
Construction Materials: Frame, Wood Siding
Days on Site: 1
Exterior: Frame, Wood
Fencing: Partial, Metal
Flooring: Laminate
HOA Fee: 175/ Annually
HOA Y/N: Yes
Lot: 10000 SF - .49 AC, Sidewalks, Views, Auto Sprinkler System, Full Sprinkler System, Pressurized Irrigation Sprinkler System
Lot Dimensions: 181x60
Parcel#: N56600020040
Parking: Attached, RV Access/Parking
Parking Notes: Attached, RV Access/Parking
Patio/Porch: Covered Patio/Deck
Patio/Porch: Covered Patio/Deck
Utilities: Sewer Connected, Cable Connected, Broadband Internet
Water: City Service
Zoning: R
Local Schools
High School: New Plymouth
Middle School: N Plymouth
Elementary School: N Plymouth
School District: New Plymouth School District #372
Listed By / Shown By
Listed By
Agency Name: Team Realty
Agency Phone: 208-465-7770
Shown By
Agent Name: The Morgan Team
Agent Phone: (208) 859-5546
Agency Title: Coldwell Banker Tomlinson
Estimate Your Payment
Estimated Payment
$ 2,352.87 per month $2,107.15 Principal & Interest $130.25 Property Tax $115.47 Homeowner's InsuranceChange Payment Information




IDX information is provided exclusively for consumers' personal, non-commercial use, it may not be used for any purpose other than to identify prospective properties consumers may be interested in purchasing. IMLS does not assume any liability for missing or inaccurate data. Information provided by IMLS is deemed reliable but not guaranteed
Privacy Policy / DMCA Notice / ADA Accessibility


This site is hosted, designed and copyright
© 1994 - 2026 by
Delta Media Group, Inc. -- Patent Pending --
207 E Mckinley St | MLS# 98994024
This single family home located at 207 E Mckinley St, New Plymouth, ID 83655 is currently listed for sale with an asking price of $395,900. This property was built in 2018 and has 3 bedrooms with 1383 sq. ft. E Mckinley St is located in the Pleasant Loop subdivision within the New Plymouth School District #372 school district. Search Pleasant Loop real estate on themorganteam.cbboise.com today.