
The Morgan Team



Listing Courtesy of:
Peterson & Associates REALTORS, LLC
Agency Phone: 208-466-4098

BEDS4
BATHS4.00
SQUARE FEET3,440
MLS#98994180
STATUSNew
PROPERTY TYPEResidential - Single Family
SUBDIVISIONNorthstar
SCHOOLVallivue School District #139
Listing Courtesy of:
Peterson & Associates REALTORS, LLC
Agency Phone: 208-466-4098
Property Description
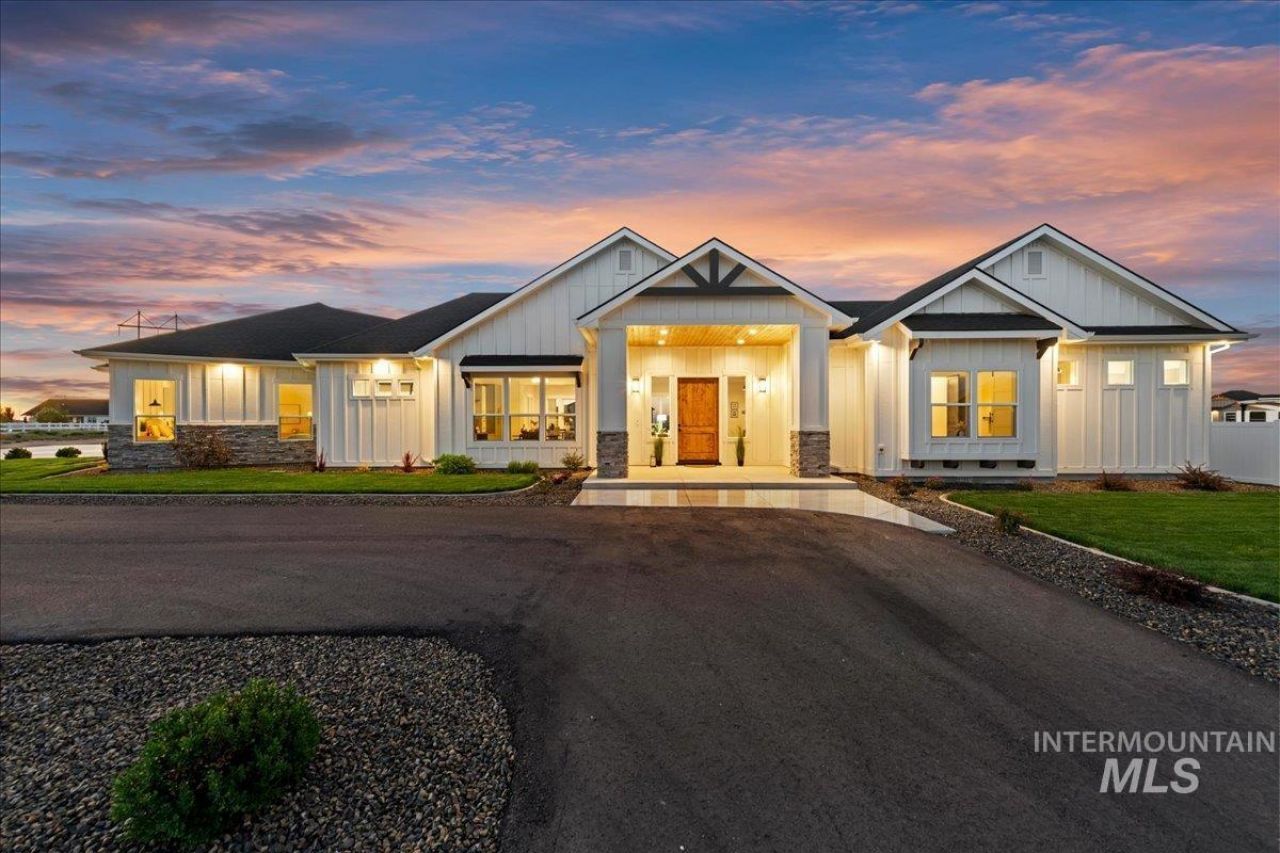
An exceptional custom estate by Ken Moore Construction, where timeless craftsmanship and uncompromising quality define every space. Designed for both grand entertaining and everyday luxury, this expansive single-level residence welcomes you with a breathtaking wall of windows that fills the home with natural light while showcasing soaring wood beams, a dramatic fireplace, extensive custom millwork, and thoughtfully designed built-ins throughout. The chefs kitchen is a masterpiece featuring exquisite granite countertops, a sparkling tile backsplash, under & over cabinet lighting, an oversized island with farmhouse prep sink, and an unforgettable butlers pantry with a statement brick wall and rolling library ladder. The private owners retreat offers a true spa experience with a soaking tub, backlit walk-in shower, dual vanities, an oversized closet with hidden gun storage, and impeccable finishes. A private junior suite provides luxurious accommodations for guests. Even the laundry/mudroom is designer-inspired with abundant custom cabinetry and built-ins. The extraordinary 3,000 sq. ft. insulated and heated garage including double 50 RV bays with epoxy floors and a half bath is a dream. Perfectly positioned on over an acre of land in an exclusive boutique subdivision, this impeccably landscaped estate offers refined luxury, privacy, and exceptional living at every turn!
Upcoming Open Houses
Open House Friday July 17th, 4:00pm - 6:00pm
Open House Sunday July 19th, 1:00pm - 3:00pm
Property Features
Property Type: Residential - Single Family
Cooling: Central Air
Fenced: Yes
Fireplaces: 1
Garage: 7 car attached
Heating: Heated, Forced Air, Propane
Lot Size: 1.04 Acres
Roof Type: Architectural Style
Stories: 1.0
Taxes: $1,118
Year Built: 2026
Amenities
Bathroom
Bath-Master
Bed-Master Main Level
Split Bedroom
Den/Office
Great Room
Two Master Bedrooms
Double Vanity
Walk-In Closet(s)
Walk In Shower
Breakfast Bar
Pantry
Kitchen Island
Granite Counters
Feature Descriptions
Appliances: Electric Water Heater, Tank Water Heater, Dishwasher, Disposal, Double Oven, Oven/Range Built-In, Refrigerator
Construction Materials: Frame, Masonry, HardiPlank Type
Exterior: Frame, Masonry, HardiPlank
Fencing: Full, Vinyl
Fireplace: One
Flooring: Concrete, Tile, Carpet
HOA Fee: 250/ Annually
HOA Y/N: Yes
Lot: 1 - 4.99 AC, Garden, Auto Sprinkler System, Full Sprinkler System
Parcel#: R3267612100
Parking: Garage Door Access, RV/Boat, Attached, RV Access/Parking, Finished Driveway
Parking Notes: Garage Door Access, RV/Boat, Attached, RV Access/Park
Patio/Porch: Covered Patio/Deck
Patio/Porch: Covered Patio/Deck
Sewer: Septic Tank
Utilities: Electricity Connected
Water: Community Service
Local Schools
High School: Vallivue
Middle School: Vallivue Middle
Elementary School: West Canyon
School District: Vallivue School District #139
Listed By / Shown By
Listed By
Agency Name: Peterson & Associates REALTORS, LLC
Agency Phone: 208-466-4098
Shown By
Agent Name: The Morgan Team
Agent Phone: (208) 859-5546
Agency Title: Coldwell Banker Tomlinson
Estimate Your Payment
Estimated Payment
$ 10,197.96 per month $9,579.82 Principal & Interest $93.17 Property Tax $524.97 Homeowner's InsuranceChange Payment Information




IDX information is provided exclusively for consumers' personal, non-commercial use, it may not be used for any purpose other than to identify prospective properties consumers may be interested in purchasing. IMLS does not assume any liability for missing or inaccurate data. Information provided by IMLS is deemed reliable but not guaranteed
Privacy Policy / DMCA Notice / ADA Accessibility


This site is hosted, designed and copyright
© 1994 - 2026 by
Delta Media Group, Inc. -- Patent Pending --
16876 Spring Meadow Dr | MLS# 98994180
This single family home located at 16876 Spring Meadow Dr, Caldwell, ID 83607 is currently listed for sale with an asking price of $1,799,900. This property was built in 2026 and has 4 bedrooms with 3440 sq. ft. Spring Meadow Dr is located in the Northstar subdivision within the Vallivue School District #139 school district. Search Northstar real estate on themorganteam.cbboise.com today.