
The Morgan Team



Listing Courtesy of:
FLX Real Estate, LLC
Agency Phone: 208-917-3990

BEDS4
BATHS3.00
SQUARE FEET3,320
MLS#98994231
STATUSNew
PROPERTY TYPEResidential - Single Family
SUBDIVISIONOakley Estates
SCHOOLMiddleton School District #134
Listing Courtesy of:
FLX Real Estate, LLC
Agency Phone: 208-917-3990
Property Description
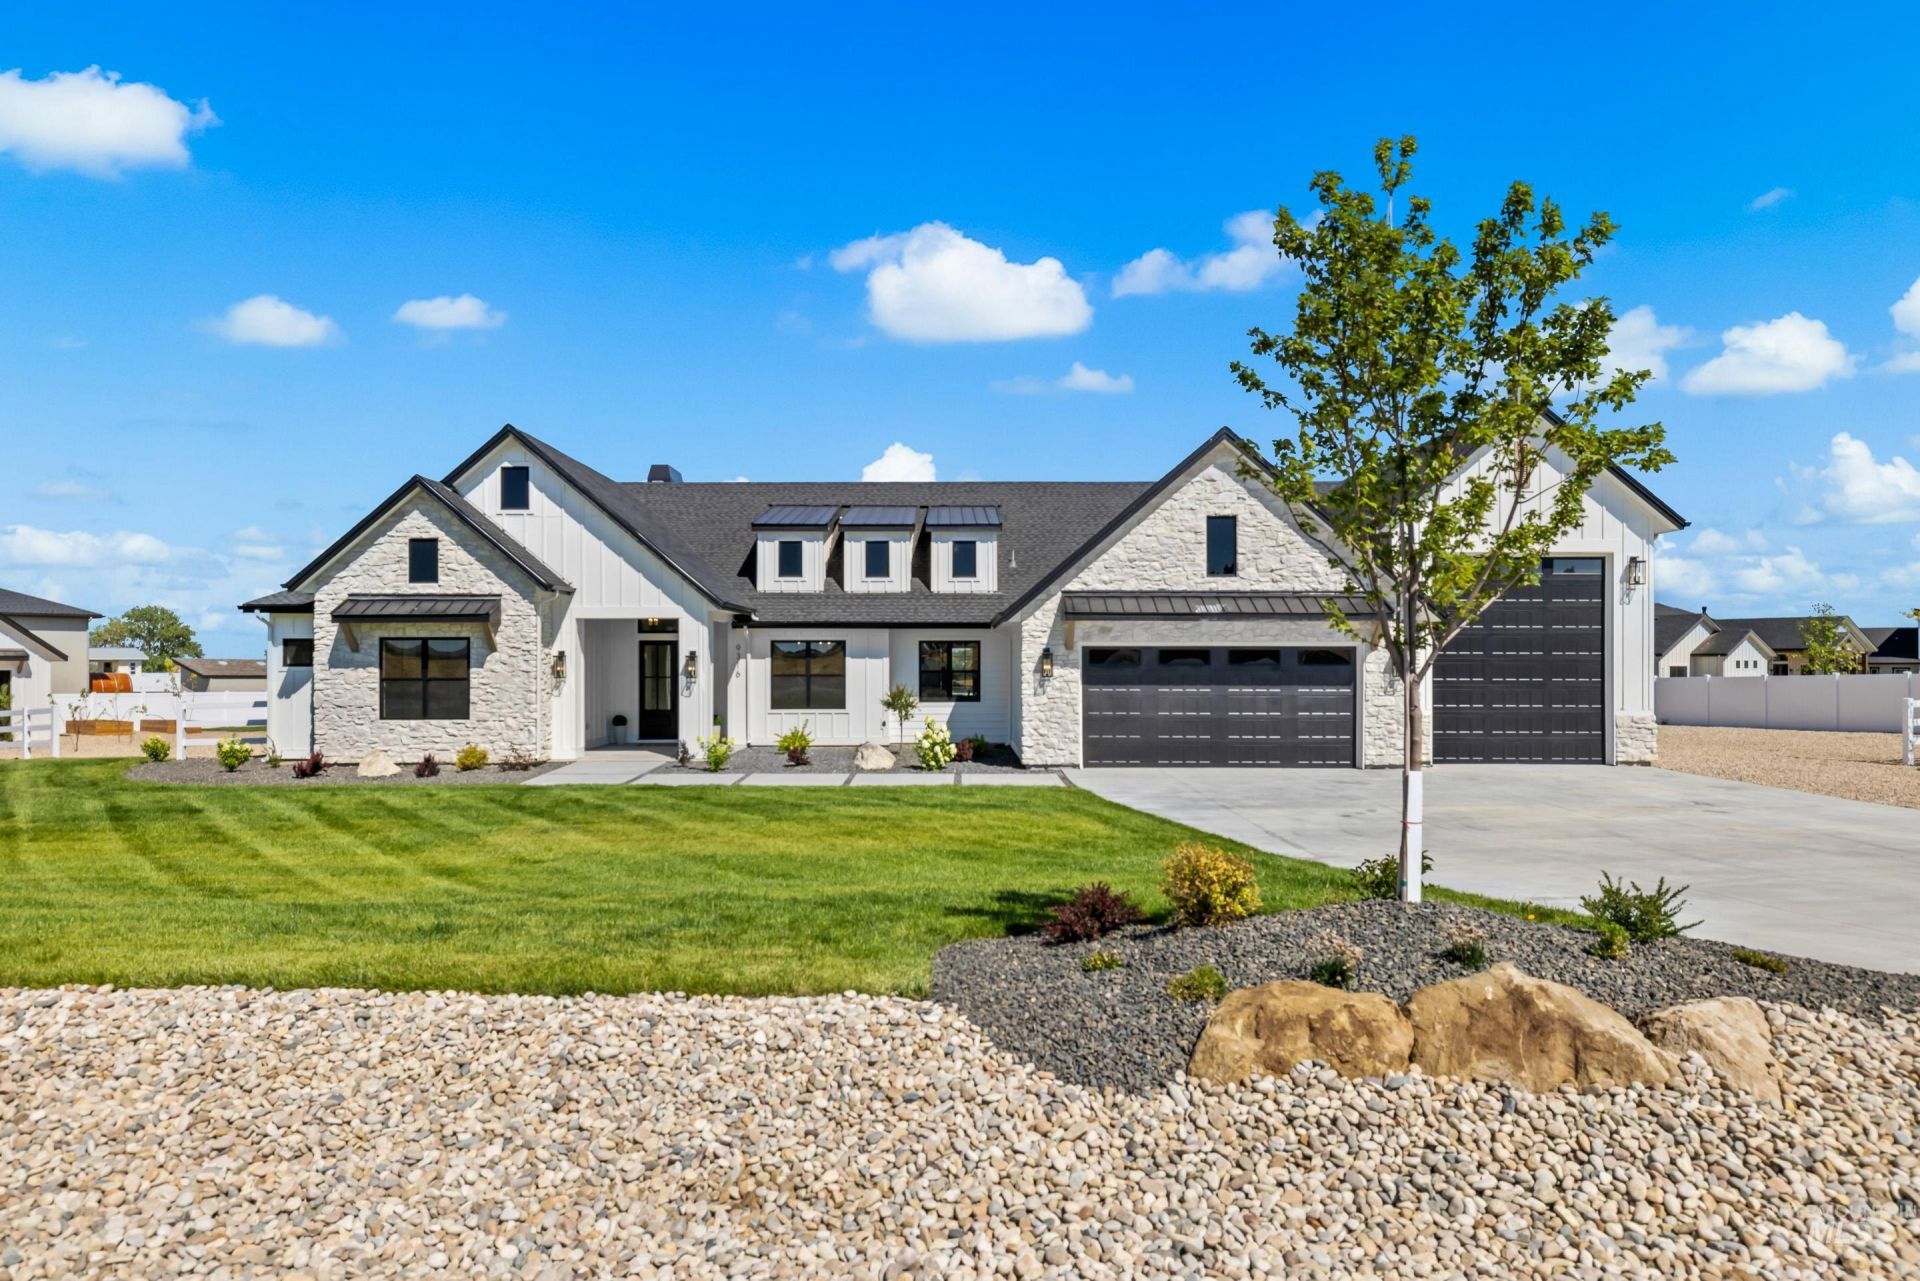
Experience refined country living in this stunning custom-built estate on a peaceful one-acre homesite at the end of a quiet cul-de-sac with beautiful country views. Exceptional craftsmanship shines throughout with soaring vaulted ceilings, wide-plank engineered European oak hardwood floors, custom white oak cabinetry and built-ins, and designer lighting. The split-bedroom floor plan maximizes privacy, with the luxurious primary suite set apart from the three additional bedrooms for a quiet, secluded escape. The gourmet kitchen features handcrafted Moroccan-inspired Zellige tile, Taj Mahal quartzite countertops, premium Thermador appliances, and a spacious walk-in pantry. The spa-inspired primary suite offers heated tile floors, handcrafted Zellige tile, a freestanding soaking tub, and a curbless walk-in shower. A private guest suite with its own ensuite, a sophisticated office, and a spacious bonus room provide exceptional flexibility. Enjoy a gorgeous custom stone fireplace with a custom stone surround, an oversized 48-foot RV garage, an attached garage with a pet wash station, and a fully irrigated yard with raised garden beds, drip irrigation, newly planted fruit trees, and a charming garden shed. Luxury, comfort, and timeless design come together in this exceptional country retreat.
Property Features
Property Type: Residential - Single Family
Cooling: Central Air
Fenced: Yes
Fireplaces: 1
Garage: 4 car attached
Heating: Electric, Heat Pump
Lot Size: 1.15 Acres
Roof Type: Composition, Architectural Style
Stories: 1.0
Taxes: $0
Year Built: 2026
Amenities
Split Bedroom
Den/Office
Great Room
Rec/Bonus
Two Master Bedrooms
Double Vanity
Walk-In Closet(s)
Walk In Shower
Pantry
Kitchen Island
Quartz Counters
Feature Descriptions
Appliances: Electric Water Heater, Heat Pump Water Heater, Tank Water Heater, Dishwasher, Disposal, Microwave, Oven/Range Freestanding, Refrigerator
Construction Materials: Frame, Stone, HardiPlank Type, Circ./Cond - Crawl Space
Exterior: Frame, Stone, HardiPlank, Circ./Cond - Crawl Space
Fencing: Full, Vinyl
Fireplace: One, Propane
Flooring: Tile, Carpet, Engineered Wood Floors
HOA Fee: 400/ Annually
HOA Y/N: Yes
Lot: 1 - 4.99 AC, Garden, Irrigation Available, Views, Cul-De-Sac, Drip Sprinkler System, Pressurized Irrigation Sprinkler System
Parcel#: R3751311100
Parking: Attached, RV Access/Parking, Electric Vehicle Charging Station(s), Finished Driveway
Parking Notes: Attached, RV Access/Parking, Electric Vehicle Chargi
Patio/Porch: Covered Patio/Deck
Patio/Porch: Covered Patio/Deck
Sewer: Septic Tank
Utilities: Cable Connected, Broadband Internet
Water: Well
Waterfront: Irrigation Canal/Ditch
Local Schools
High School: Middleton
Middle School: Middleton Jr
Elementary School: Mill Creek
School District: Middleton School District #134
Listed By / Shown By
Listed By
Agency Name: FLX Real Estate, LLC
Agency Phone: 208-917-3990
Shown By
Agent Name: The Morgan Team
Agent Phone: (208) 859-5546
Agency Title: Coldwell Banker Tomlinson
Estimate Your Payment
Estimated Payment
$ 7,859.16 per month $7,450.86 Principal & Interest $0.00 Property Tax (data not provided by mls) $408.30 Homeowner's InsuranceChange Payment Information




IDX information is provided exclusively for consumers' personal, non-commercial use, it may not be used for any purpose other than to identify prospective properties consumers may be interested in purchasing. IMLS does not assume any liability for missing or inaccurate data. Information provided by IMLS is deemed reliable but not guaranteed
Privacy Policy / DMCA Notice / ADA Accessibility


This site is hosted, designed and copyright
© 1994 - 2026 by
Delta Media Group, Inc. -- Patent Pending --
9316 Basin Kid Ct | MLS# 98994231
This single family home located at 9316 Basin Kid Ct, Middleton, ID 83644 is currently listed for sale with an asking price of $1,399,900. This property was built in 2026 and has 4 bedrooms with 3320 sq. ft. Basin Kid Ct is located in the Oakley Estates subdivision within the Middleton School District #134 school district. Search Oakley Estates real estate on themorganteam.cbboise.com today.